|
|
|
|
|
Courtesy of Bhalla Jiya of Exp Realty
|
|
|
|
|
|
|
|
 |
|
|
|
|
|
|
|
|
|
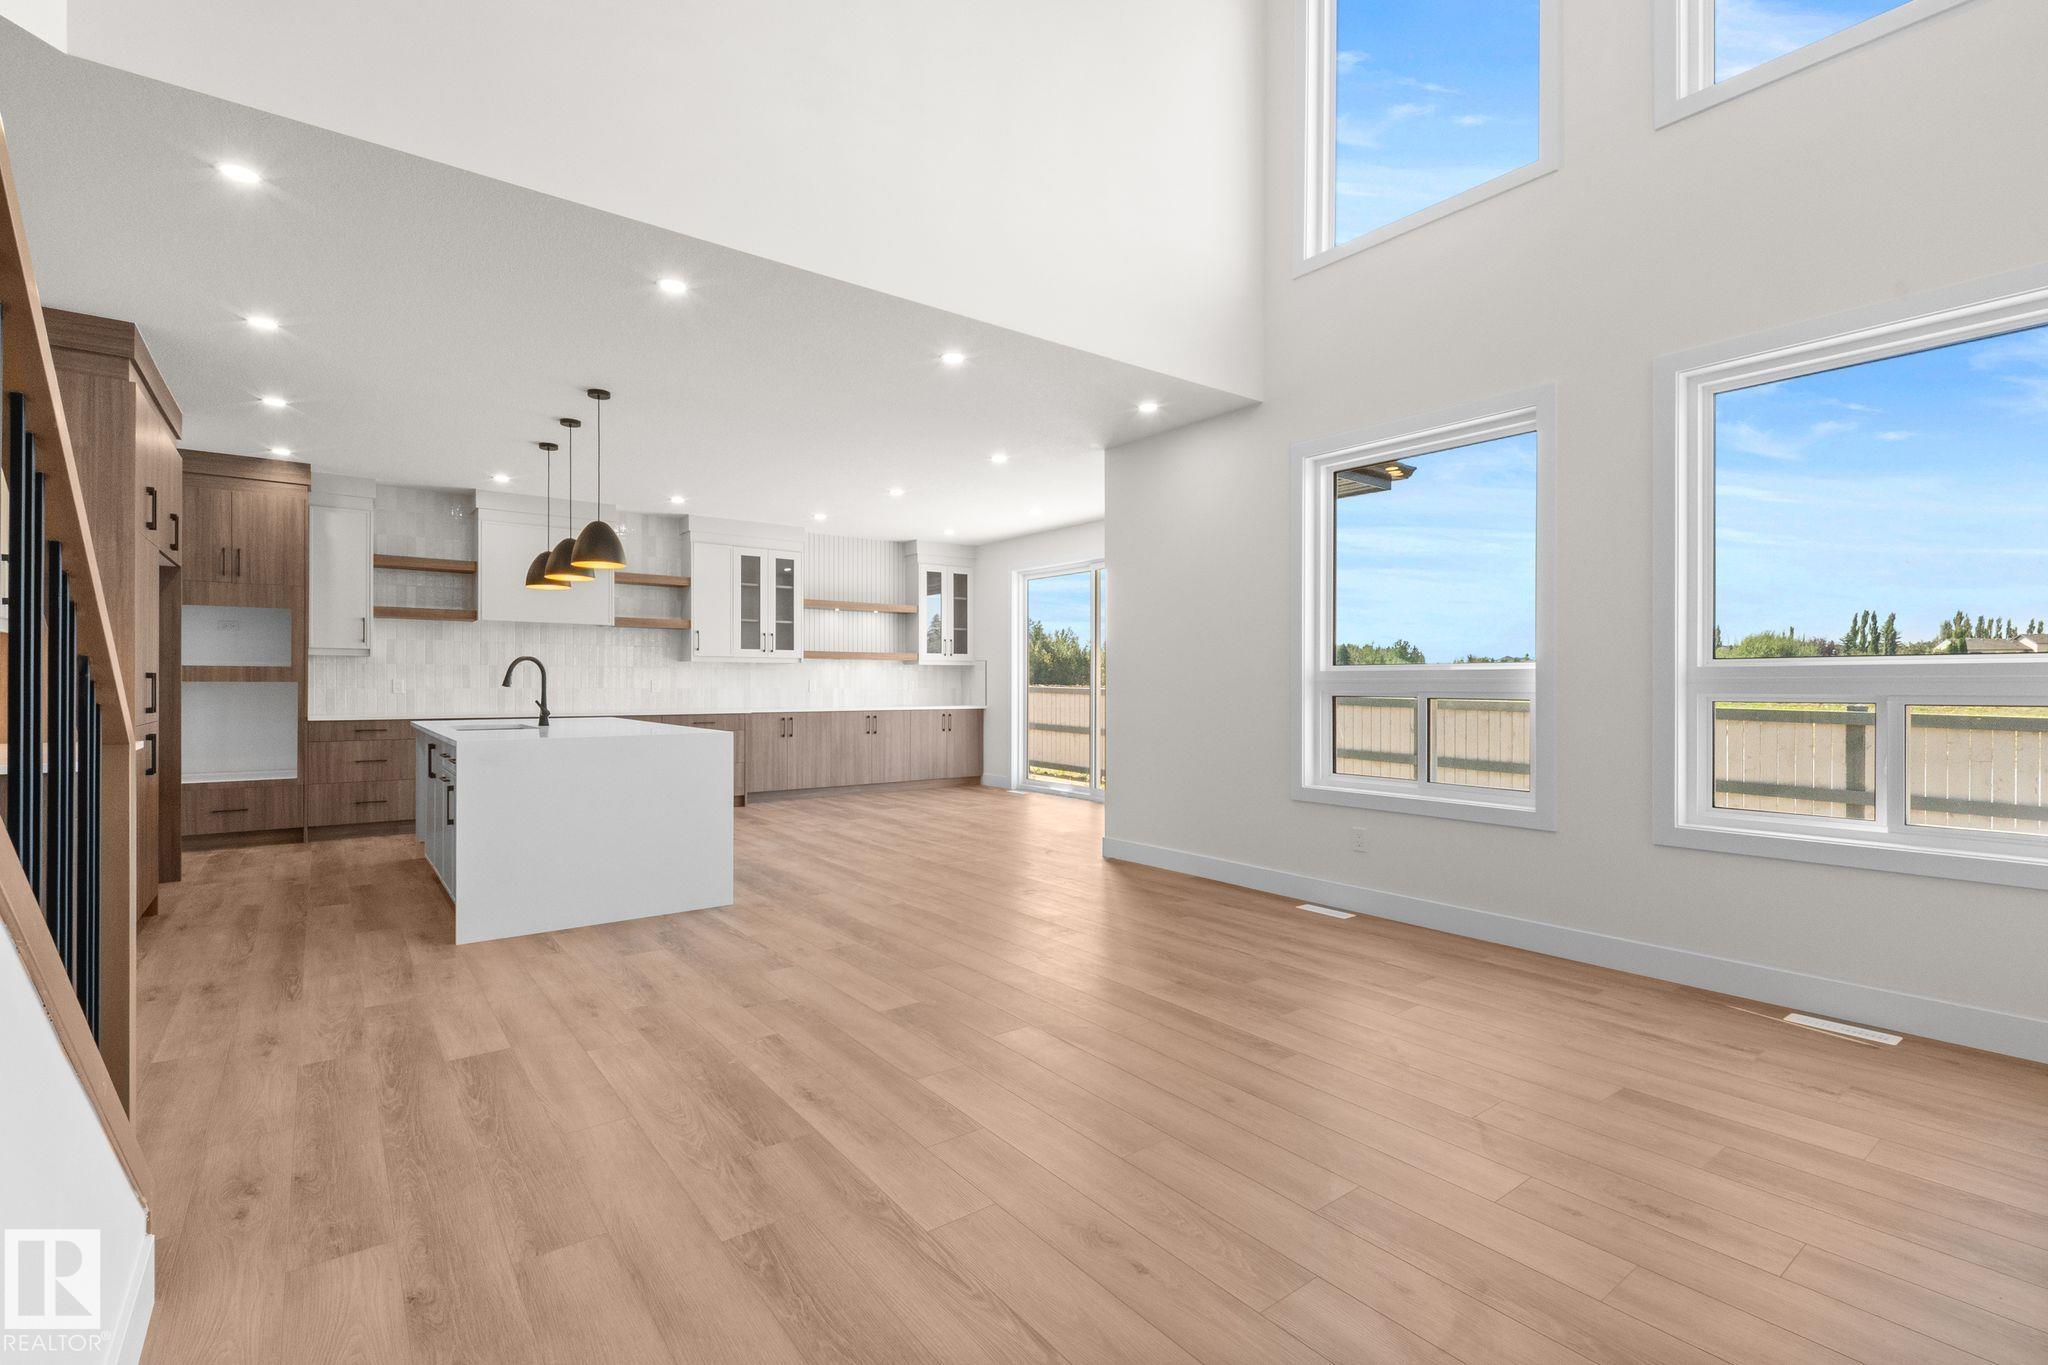
Welcome to this beautifully crafted Homes by New Era home in the prestigious Estates of Jesperdale, ready for immediate possession. Offerings over 2500sqft, 4 bedrooms, 3 bathrooms and a tri... |
|
|
|
|
|
Courtesy of Dhunna Mohit of Exp Realty
|
|
|
|
|
|
|
|
 |
|
|
|
|
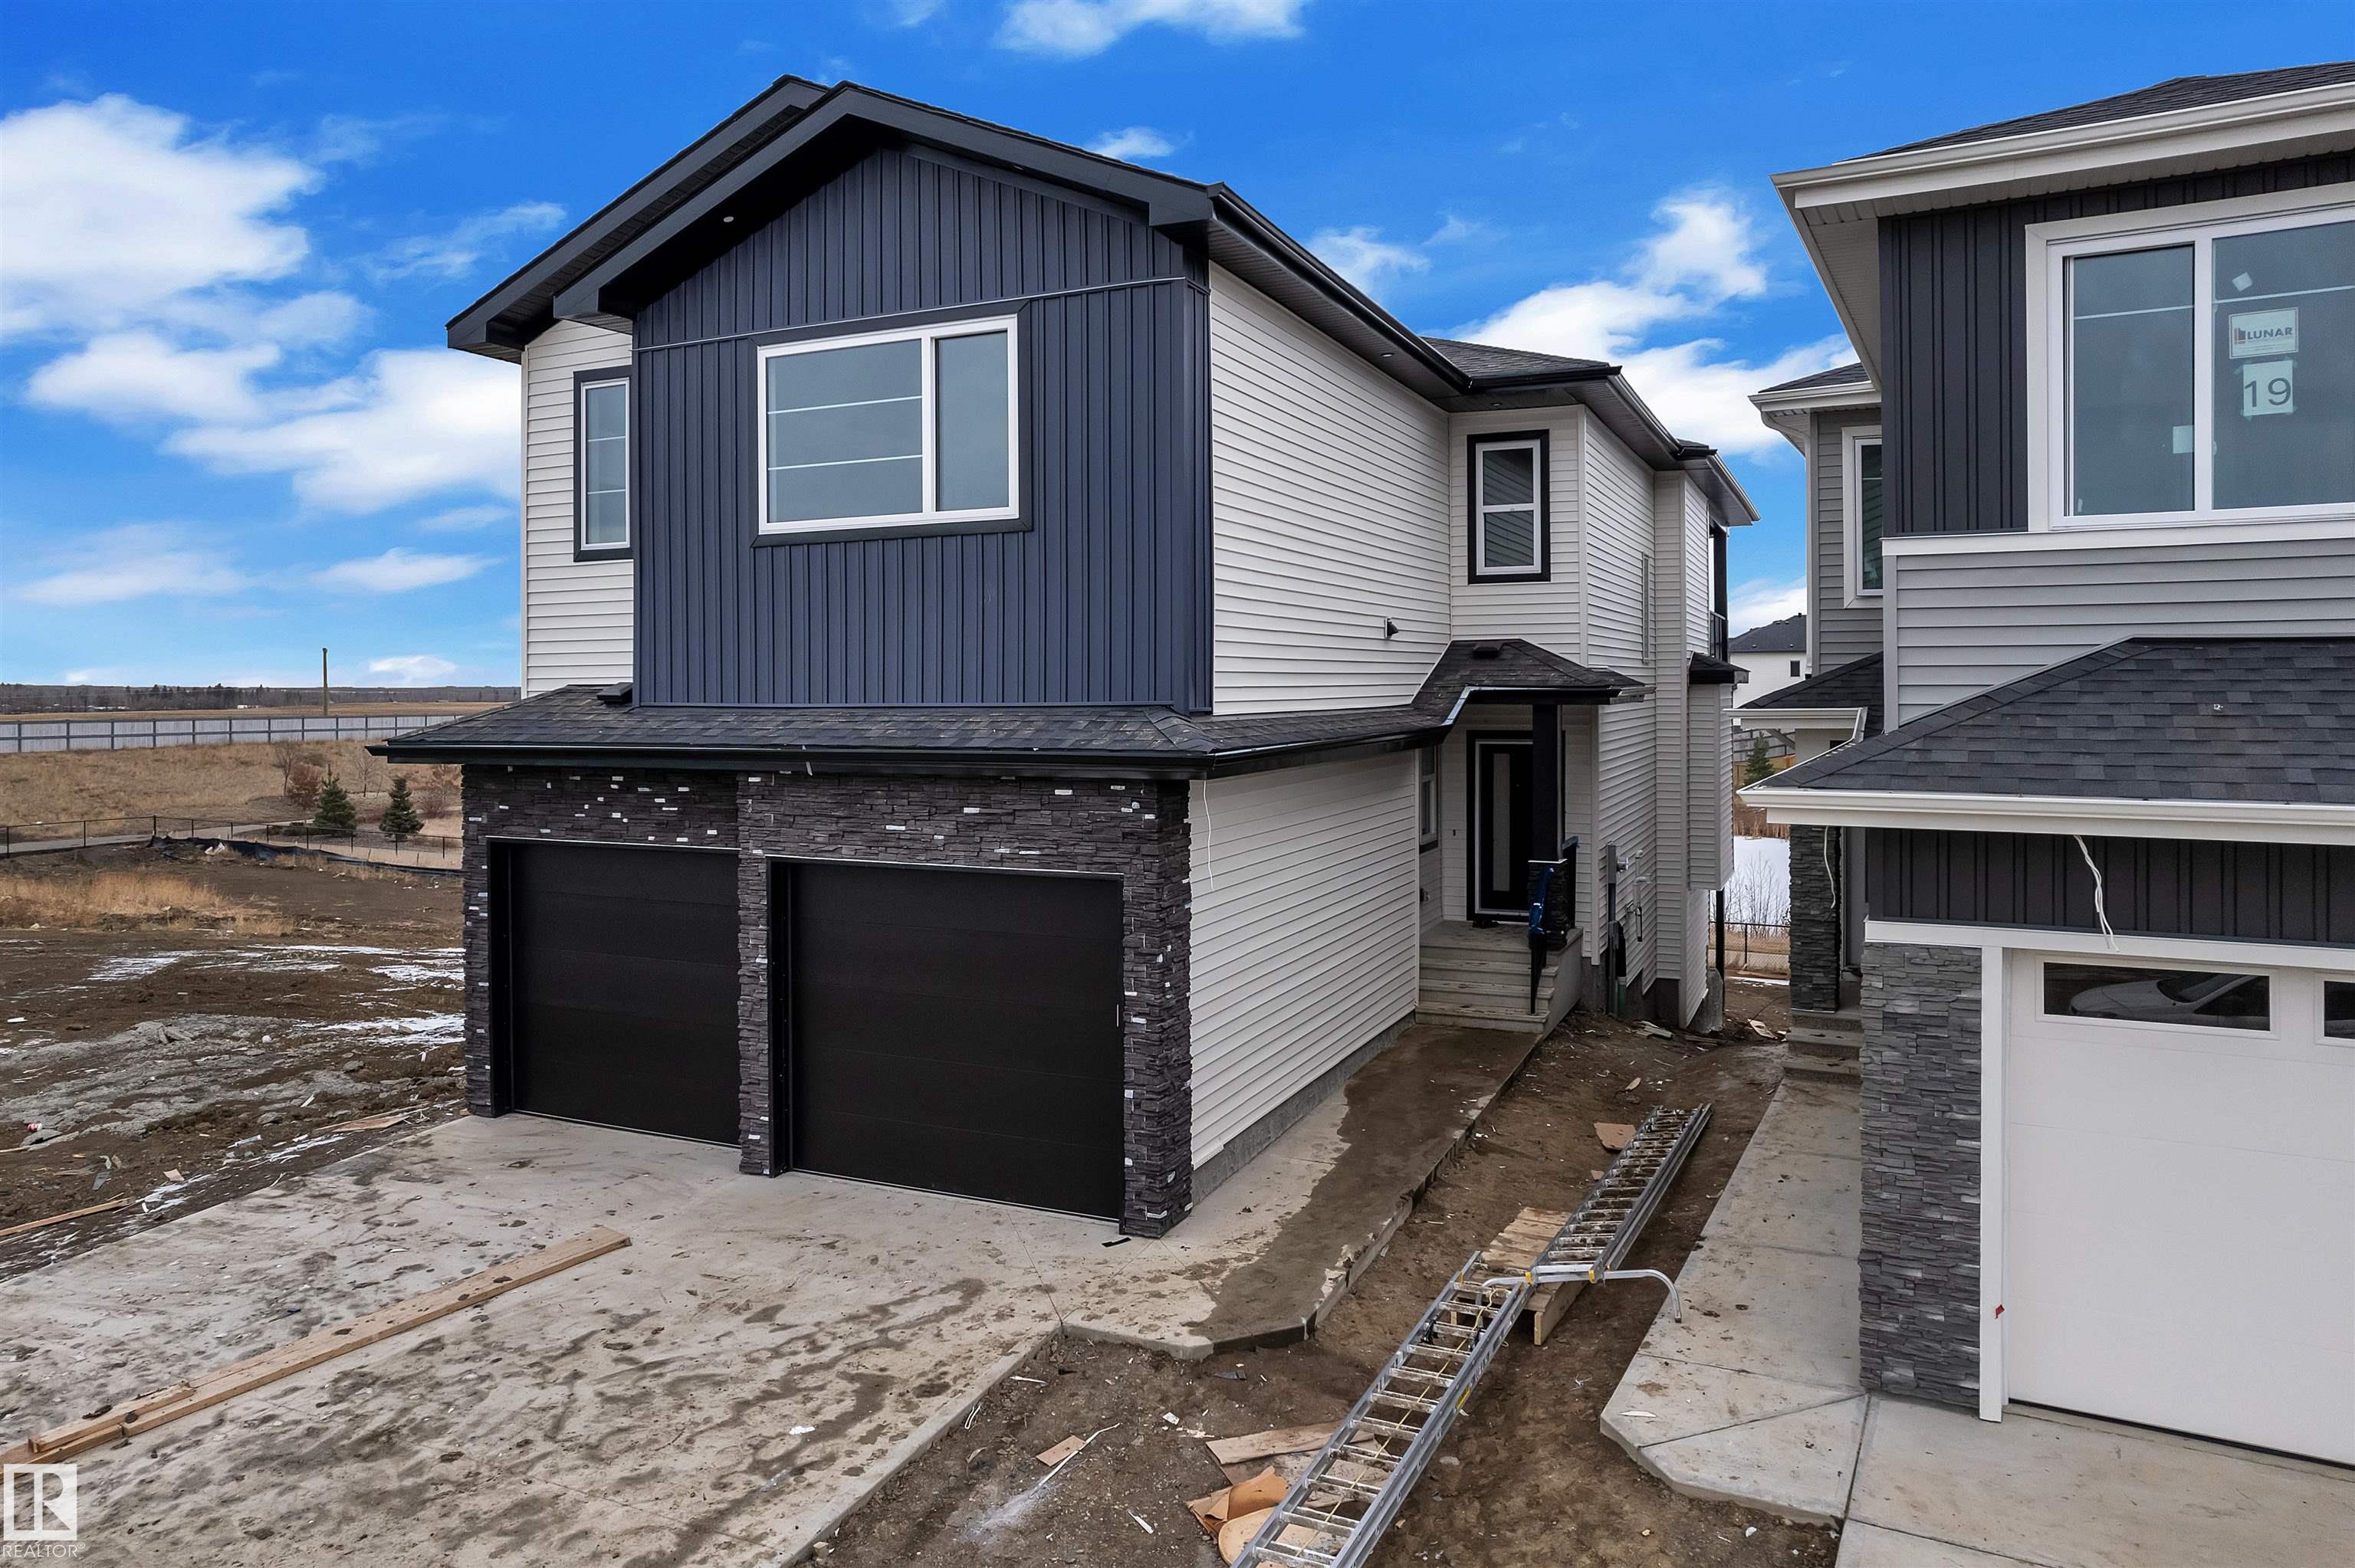
MLS® System #: E4485781
Address: 21 AXELWOOD Crescent
Size: 2688 sq. ft.
Days on Website:
ACCESS Days on Website
|
|
|
|
|
|
|
|
|
|
|
BRAND NEW Double Car Garage Home on Walkout Lot || Stunning home with luxury and functionality for modern family living. Open-to-above living room with lot of windows, fireplace & beautiful ... |
|
|
|
|
|
Courtesy of Bhalla Jiya of Exp Realty
|
|
|
|
|
|
|
|
 |
|
|
|
|
|
|
|
|
|
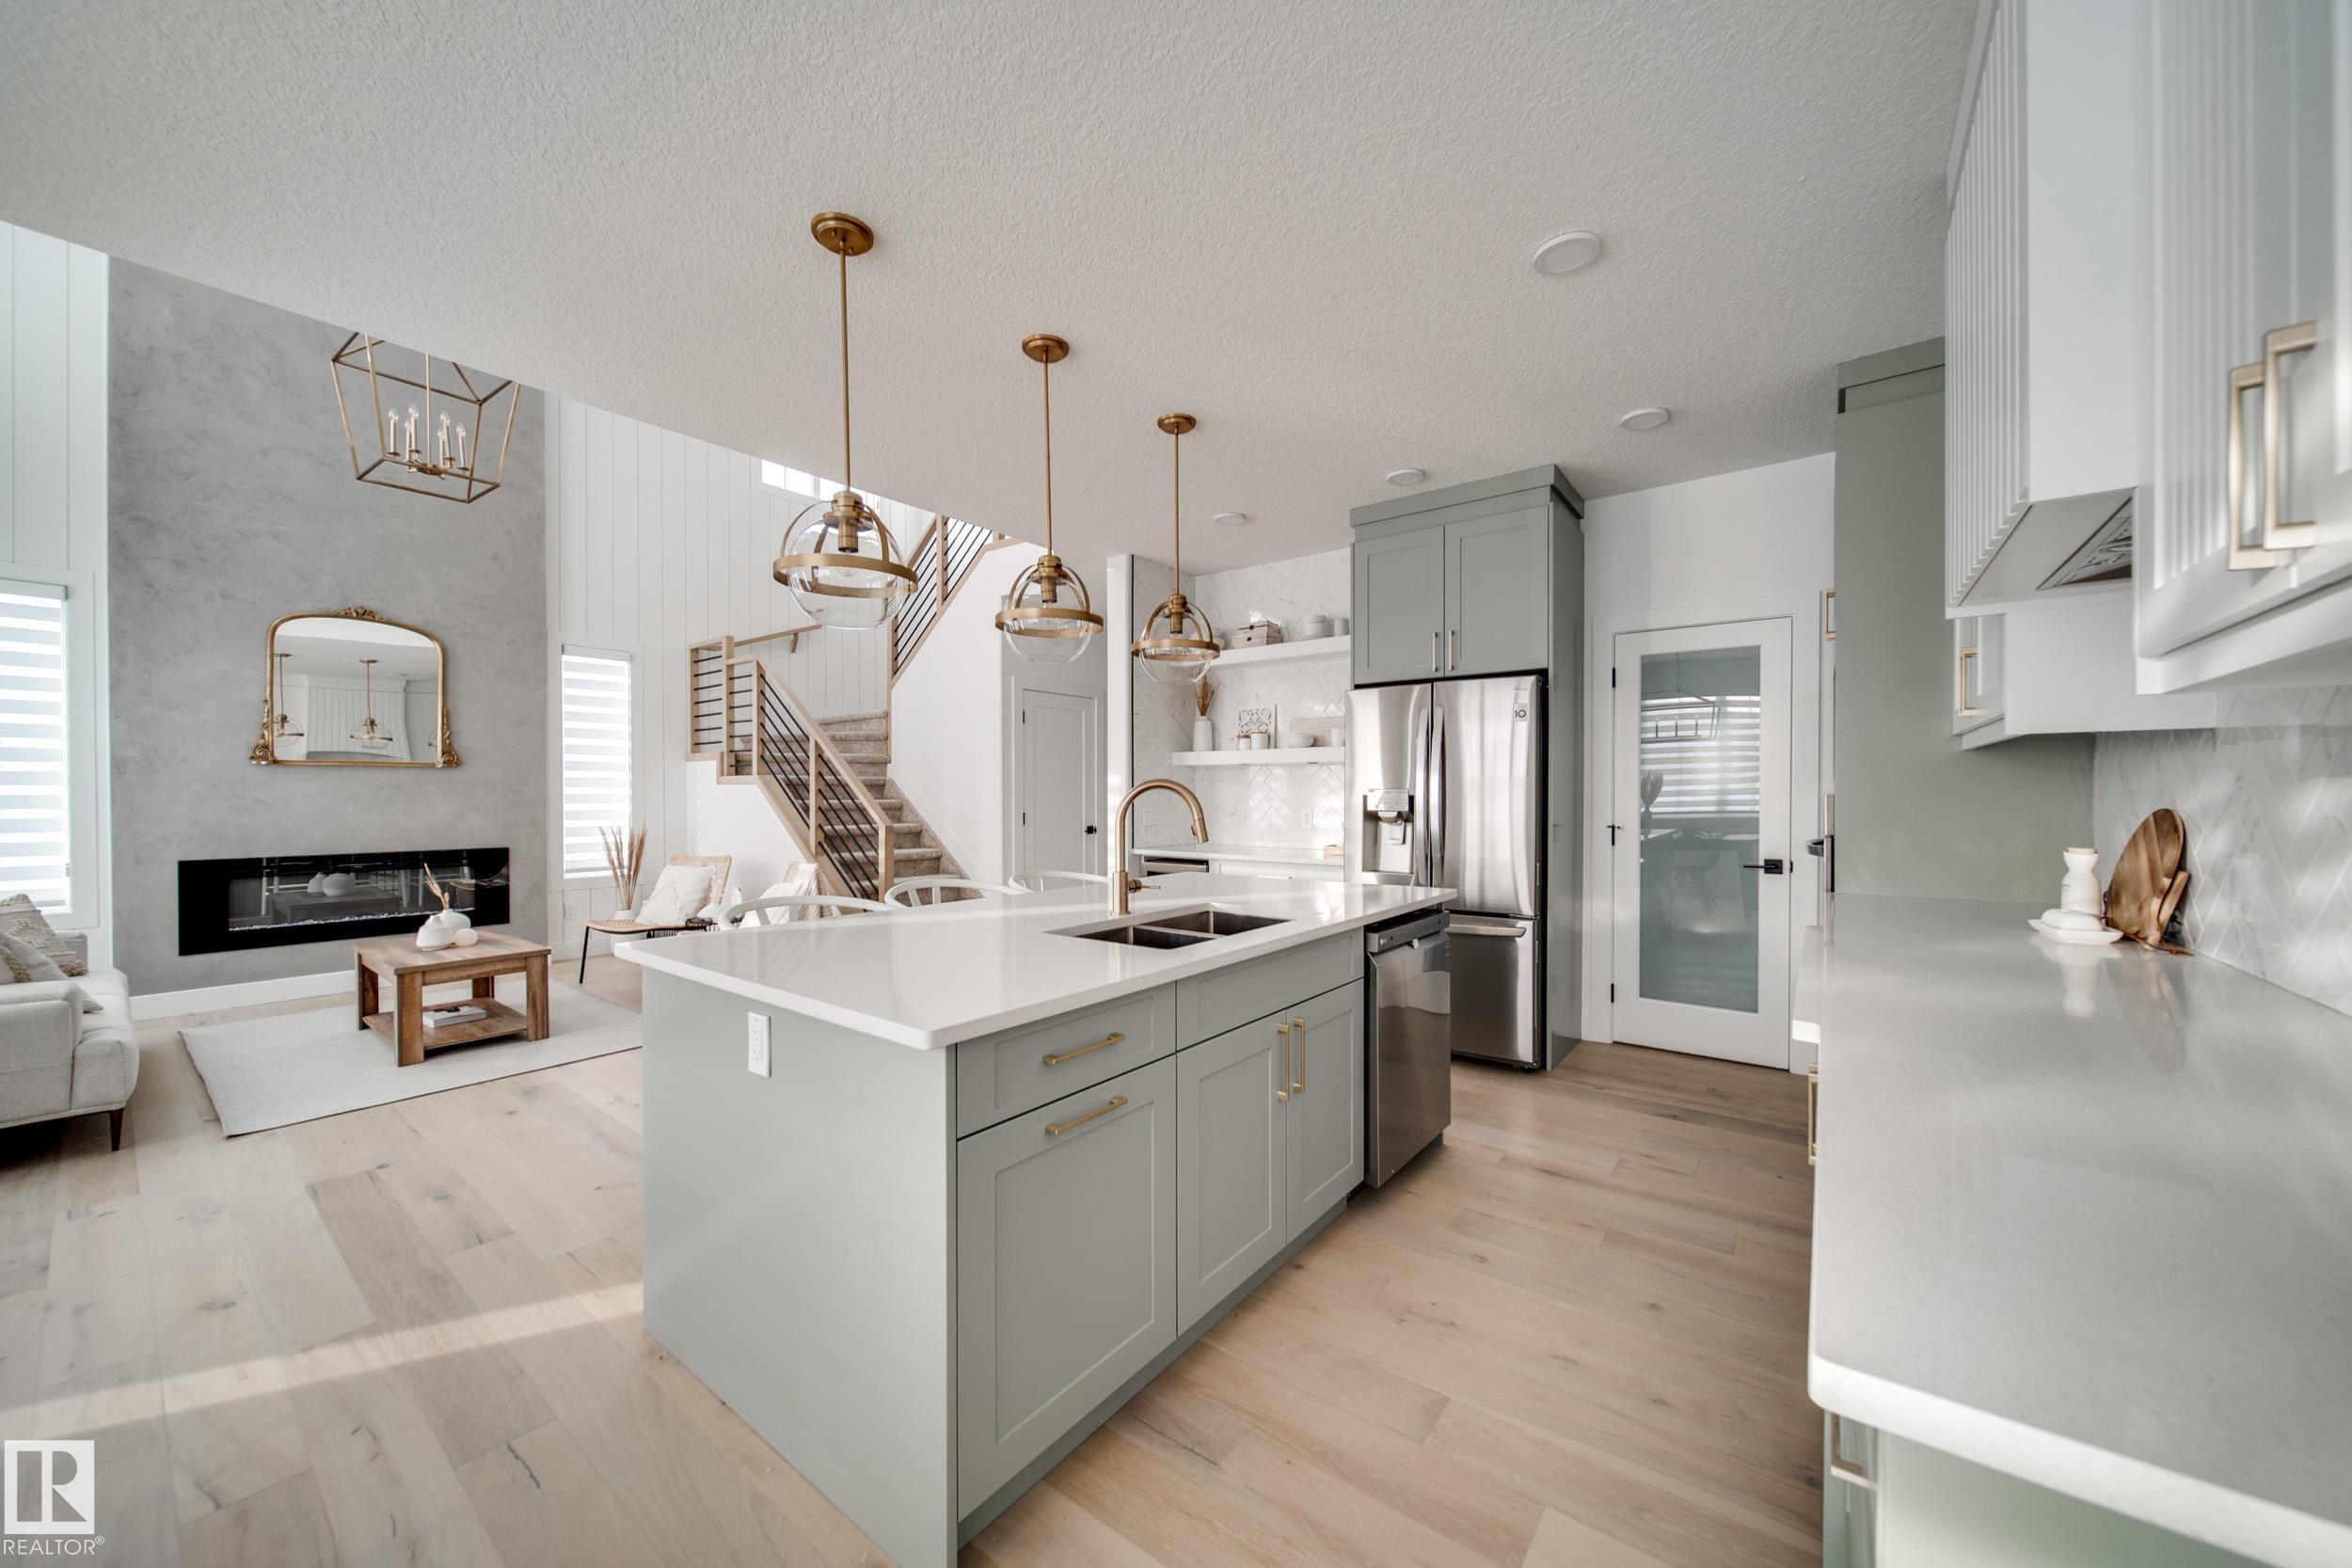
Welcome to the Estates of Jesperdale, where modern design meets thoughtful functionality. Built by Homes by New Era, this stunning brand-new home offers 4 Beds 3 Baths and nearly 2300 sqft. ... |
|
|
|
|
|
Courtesy of Sukhvir Singh ., Simranjeet Singh . of Exp Realty
|
|
|
|
|
|
|
|
 |
|
|
|
|
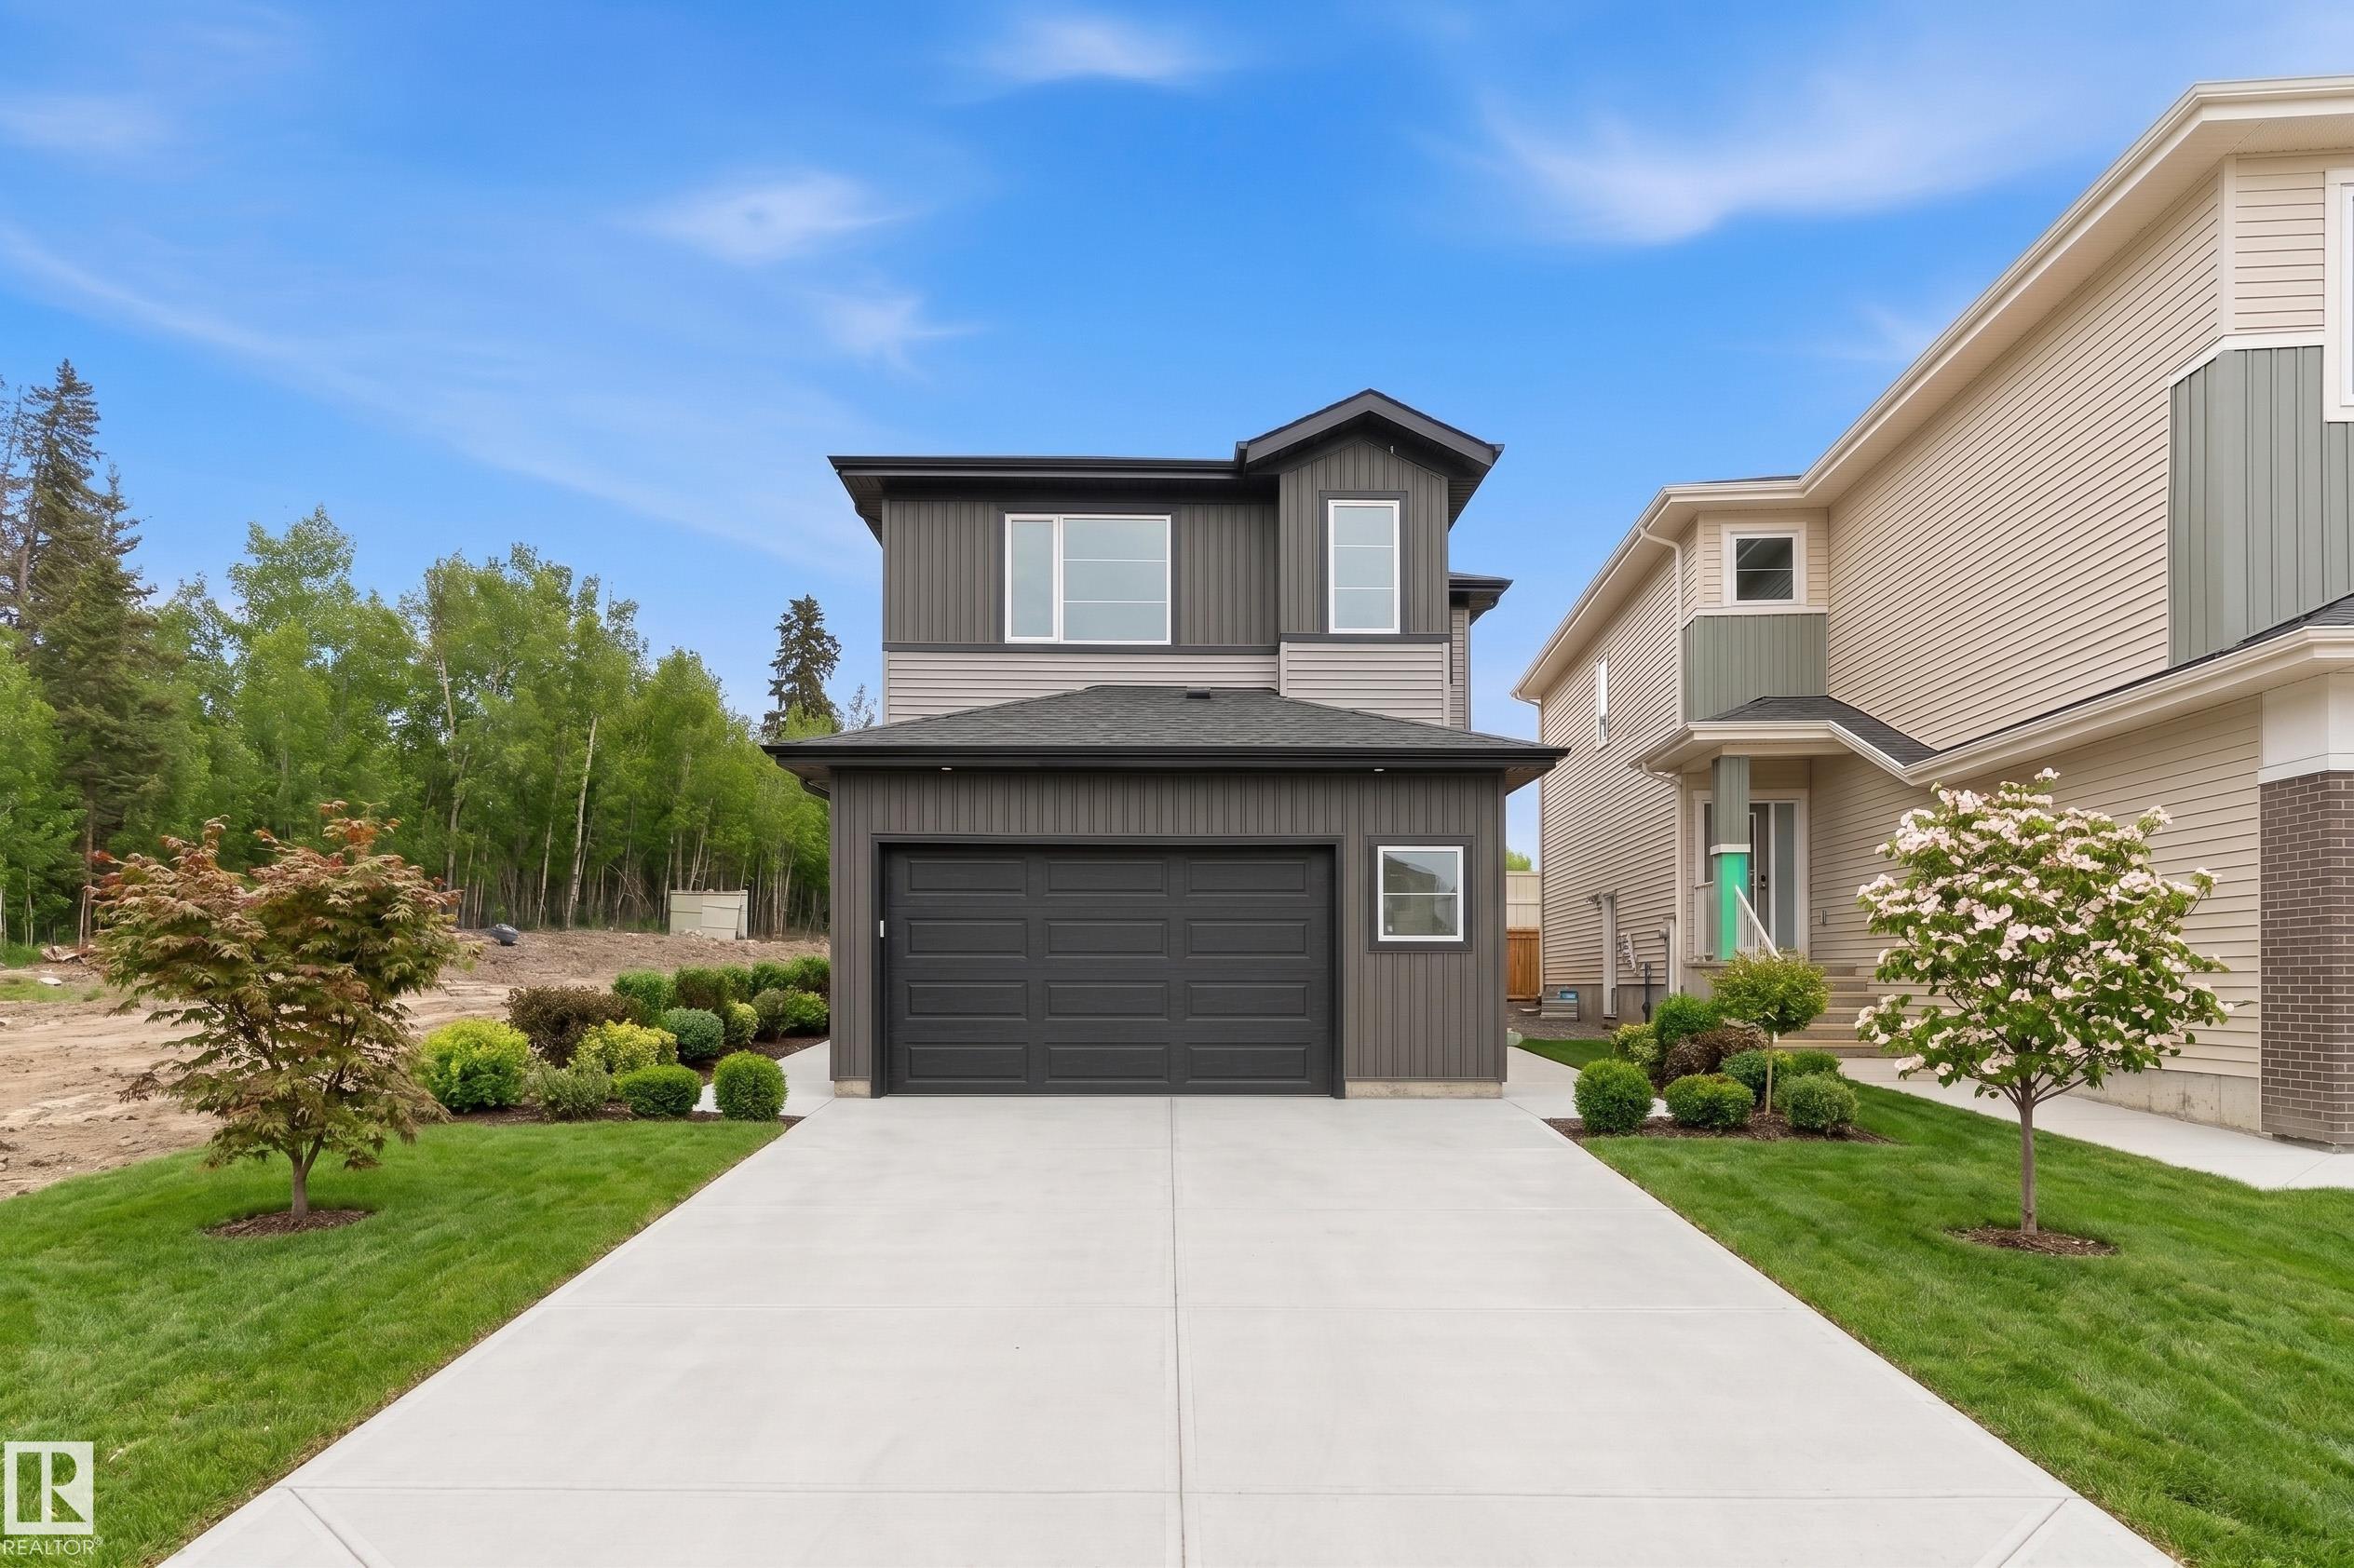
MLS® System #: E4506829
Address: 29 AXELWOOD Crescent
Size: 2493 sq. ft.
Days on Website:
ACCESS Days on Website
|
|
|
|
|
|
|
|
|
|
|
NO neighbour at the back and a fully walkout design, this beautiful 2-storey home in Axelwood features two custom decks, an open-to-above living room, a spice kitchen, abundant windows, a fi... |
|
|
|
|
|
Courtesy of Lofthaug David of Bode
|
|
|
|
|
|
|
|
 |
|
|
|
|
MLS® System #: E4502631
Address: 33 AXELWOOD Crescent
Size: 2184 sq. ft.
Days on Website:
ACCESS Days on Website
|
|
|
|
|
|
|
|
|
|
|
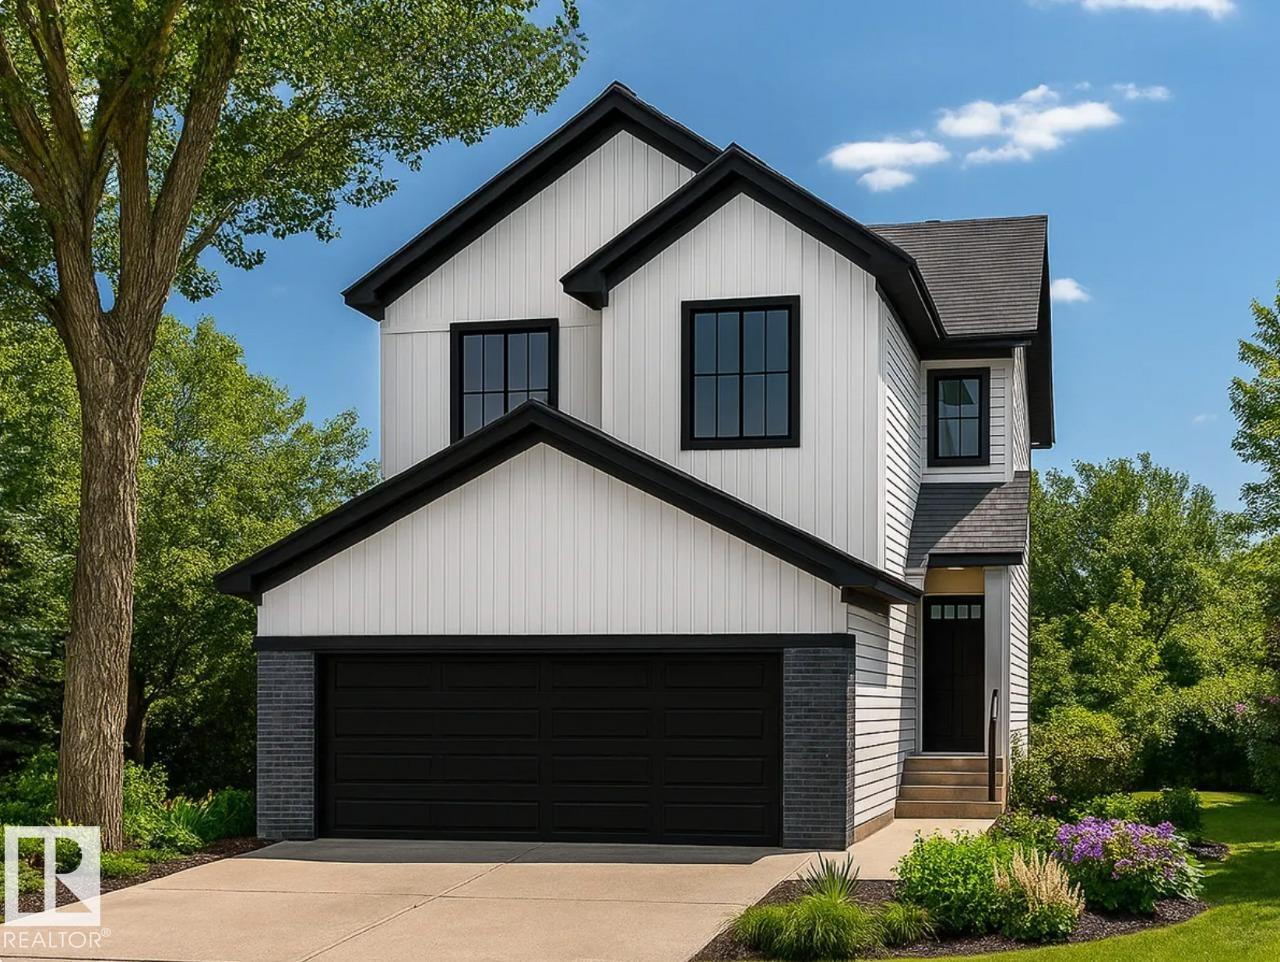
Discover exceptional craftsmanship and thoughtful design in this stunning The Evan by San Rufo Homes, ideally situated on a premium walkout lot in the desirable community of Jesperdale. Offe... |
|
|
|
|
|
Courtesy of LeClair Kimberly of REMAX River City
|
|
|
|
|
|
|
|
 |
|
|
|
|
MLS® System #: E4490843
Address: 5 AXELWOOD Crescent
Size: 2341 sq. ft.
Days on Website:
ACCESS Days on Website
|
|
|
|
|
|
|
|
|
|
|
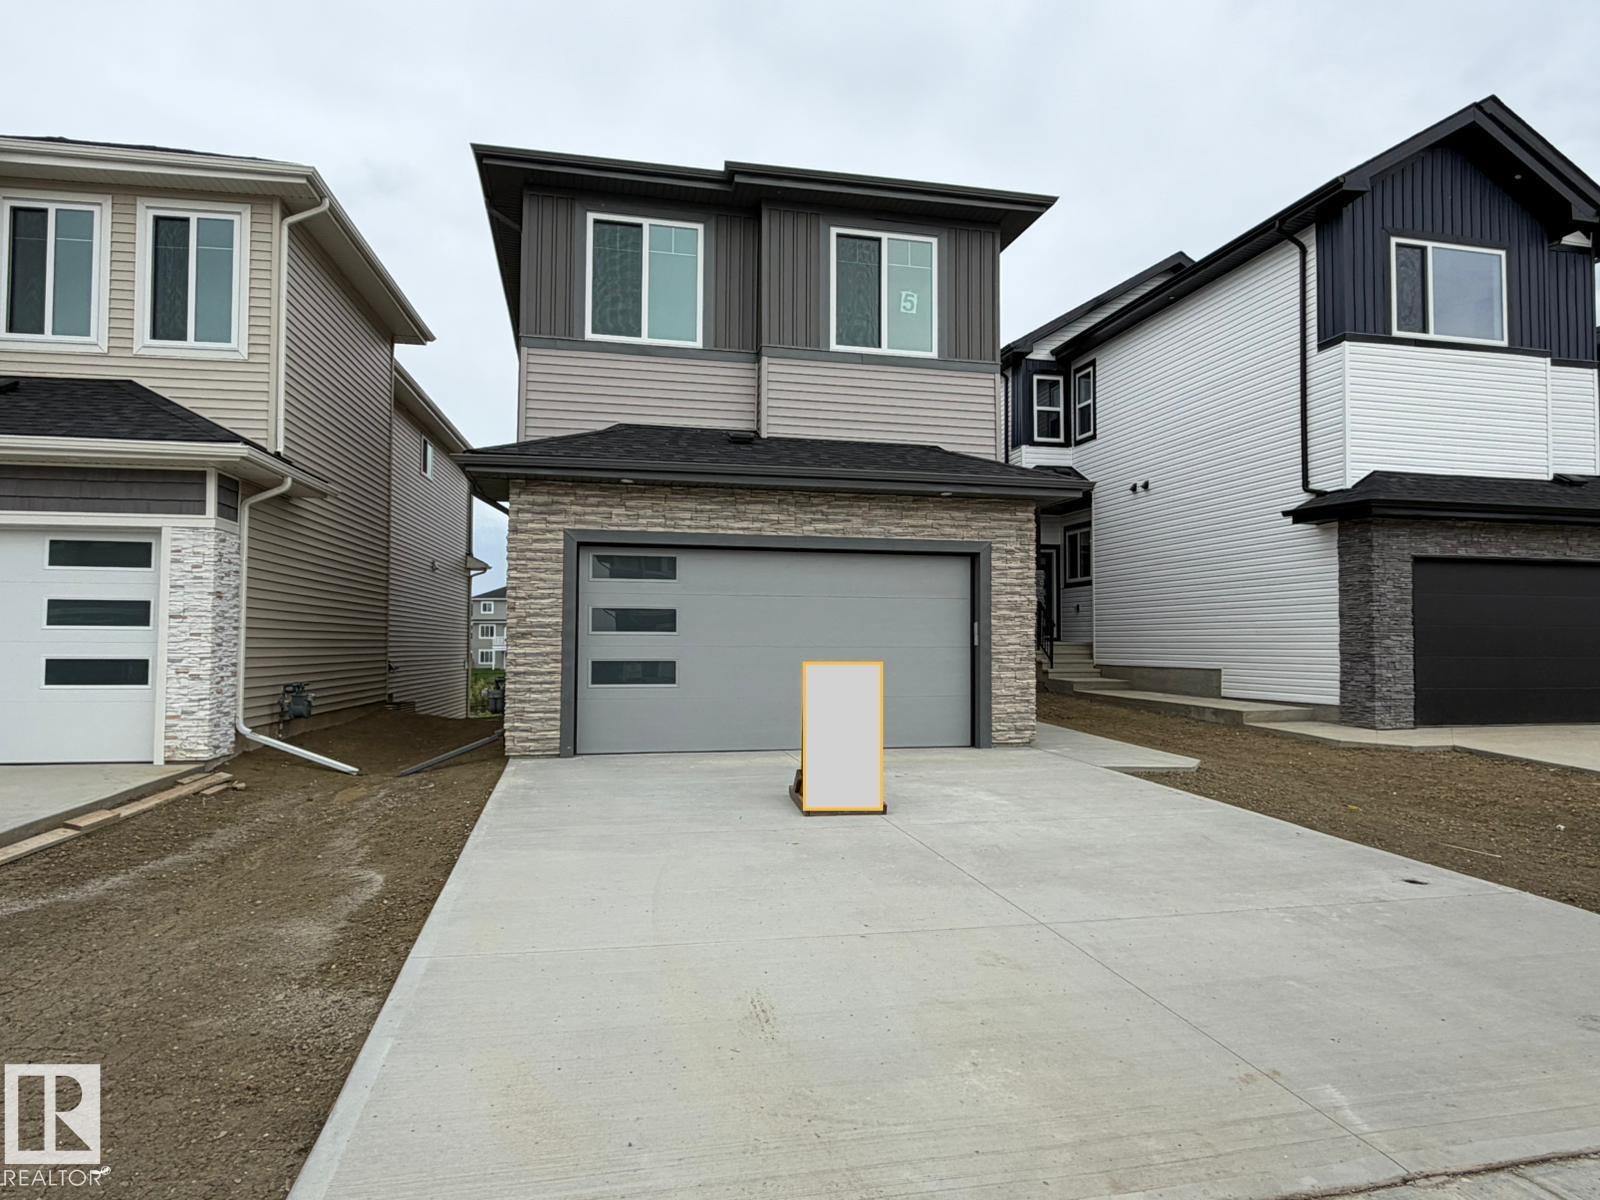
This stunning walkout home backing onto pond/greenspace in Jesperdale offers 2,340 sq. ft., 4 bedrooms, 3 full bathrooms, a bonus room, and 9-ft ceilings on all three levels. The main floor ... |
|
|
|
|
|
Courtesy of Kondics Ian of RE/MAX PREFERRED CHOICE
|
|
|
|
|
|
|
|
 |
|
|
|
|
MLS® System #: E4507085
Address: 15 ASHBURY Crescent
Size: 2149 sq. ft.
Days on Website:
ACCESS Days on Website
|
|
|
|
|
|
|
|
|
|
|
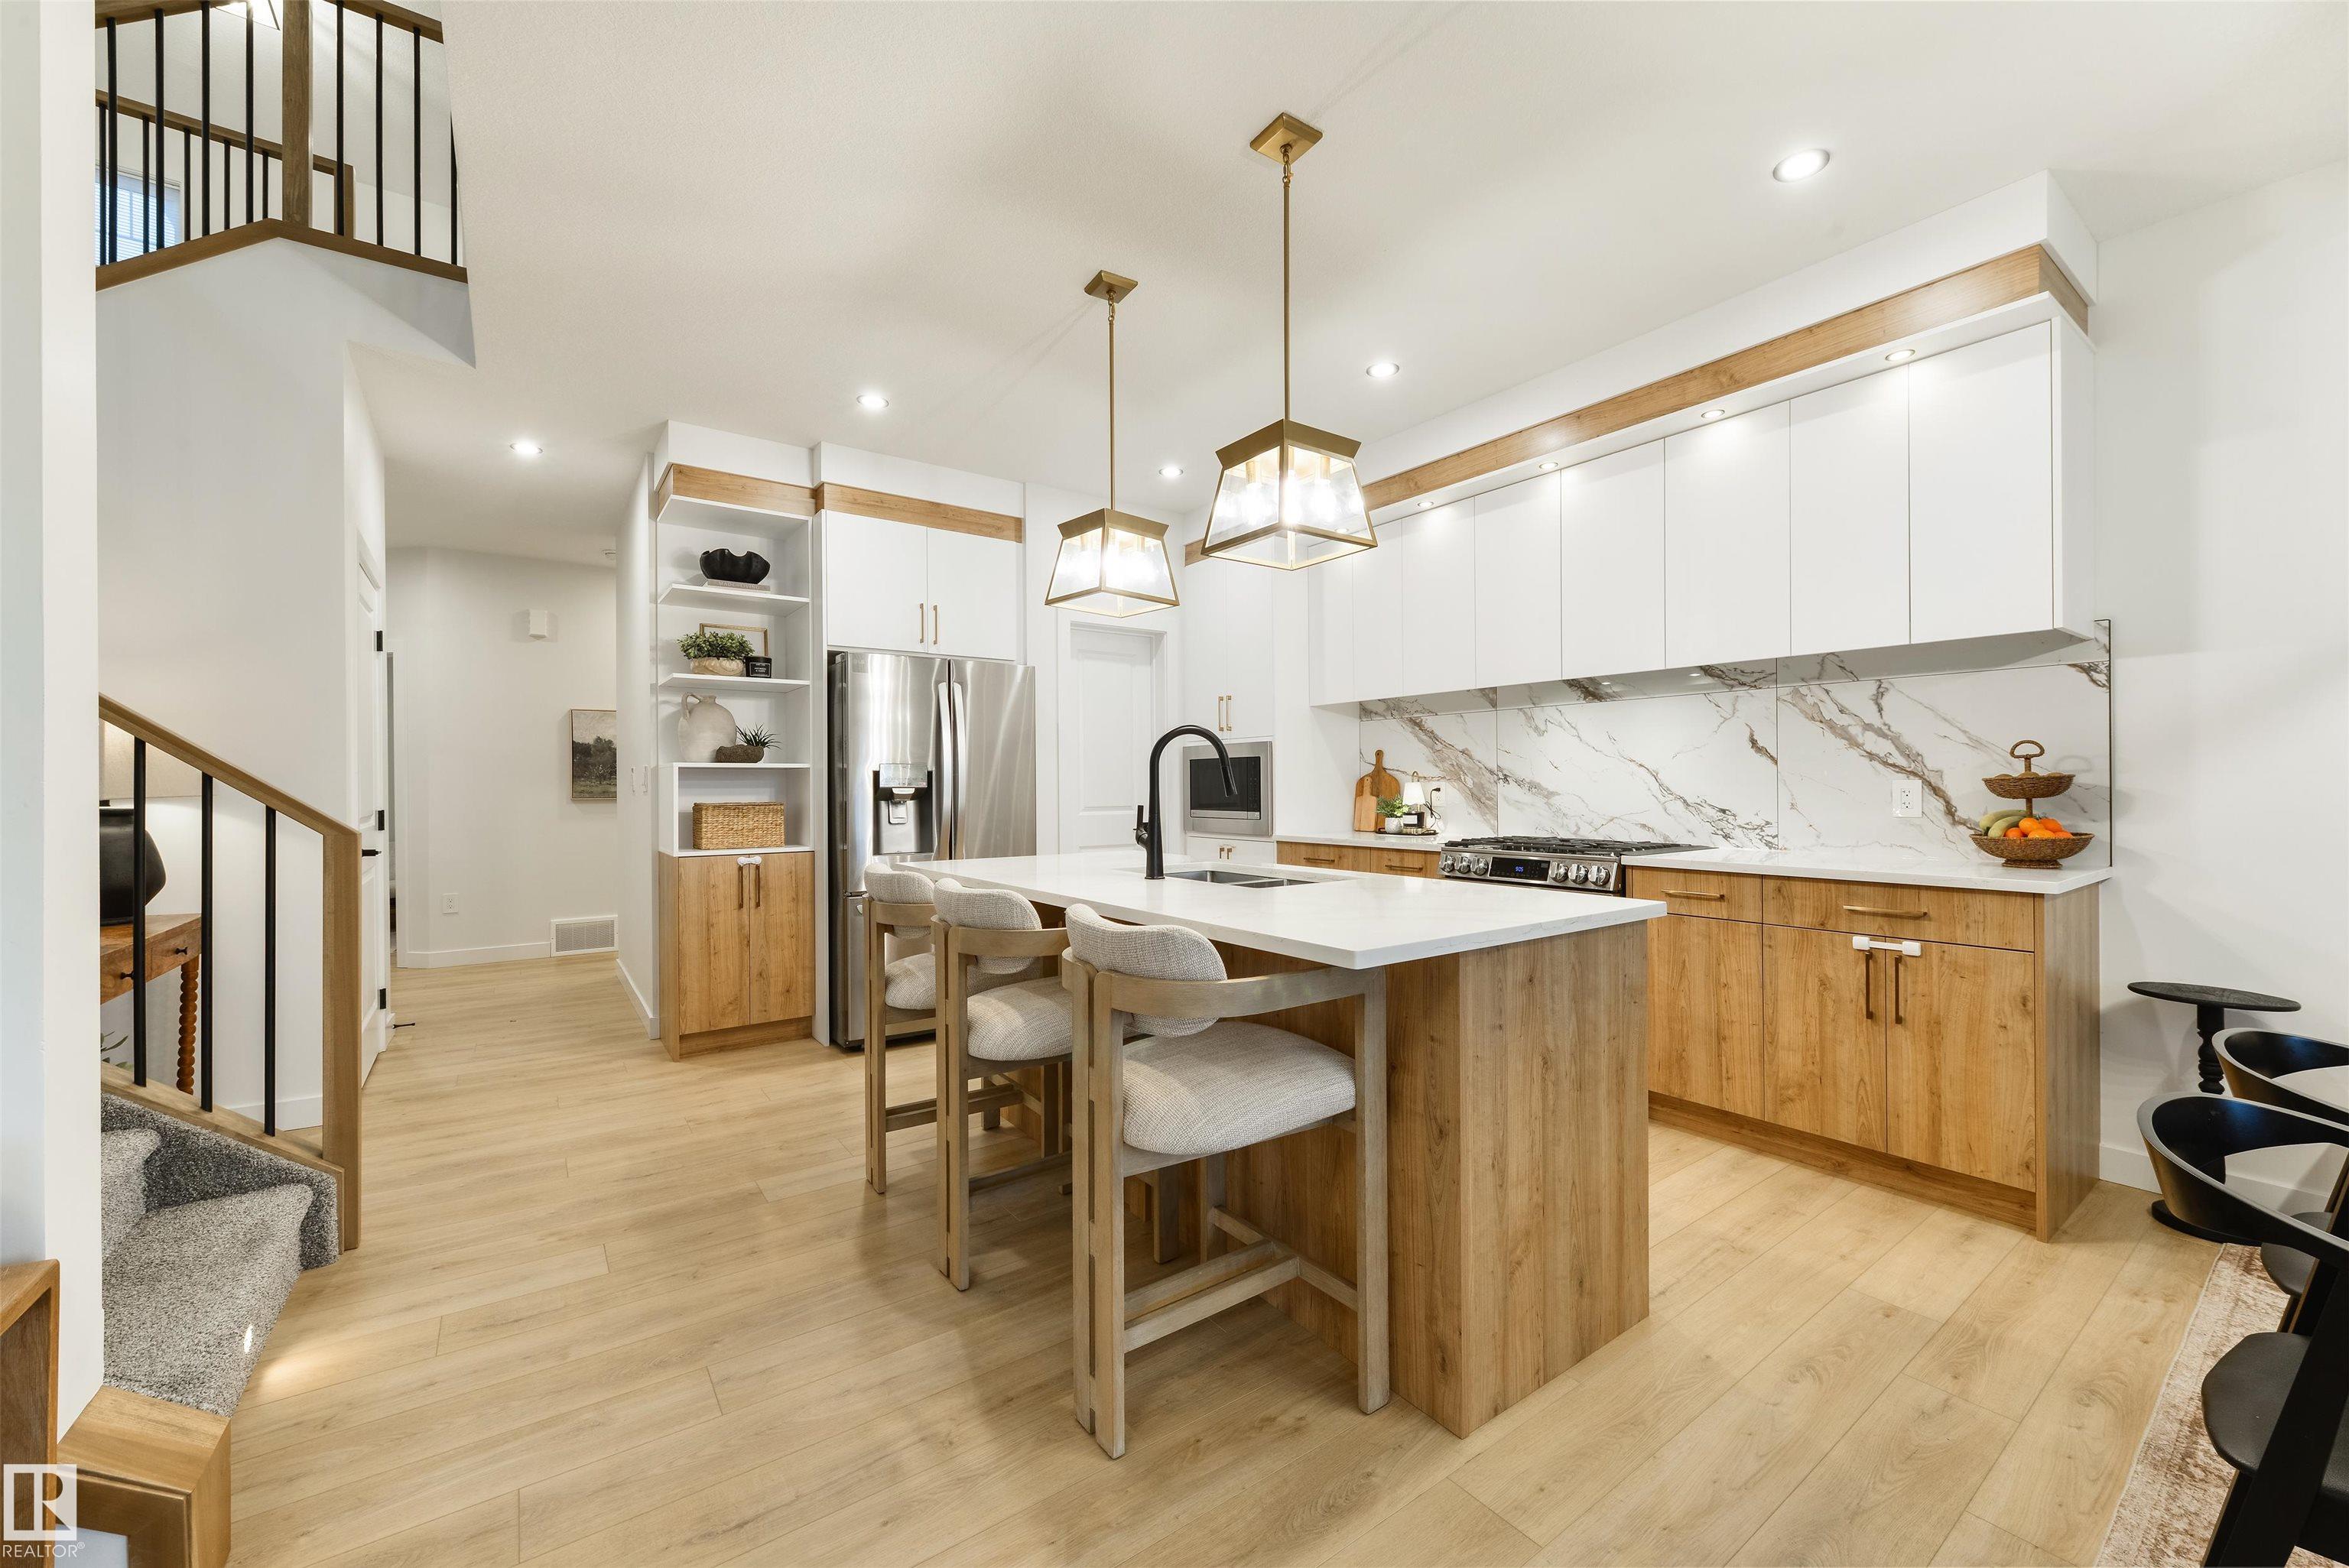
Drool-worthy & looks like a showhome! Featuring 9' ceilings & vinyl plank flooring, this home showcases a main-floor office/den, 2pc bath, absolutely STUNNING kitchen with two-toned cabinet... |
|
|
|
|
|
Courtesy of Nirwan Deep of LPT Realty
|
|
|
|
|
|
|
|
 |
|
|
|
|
MLS® System #: E4501437
Address: 47 Axelwood Crescent
Size: 2011 sq. ft.
Days on Website:
ACCESS Days on Website
|
|
|
|
|
|
|
|
|
|
|
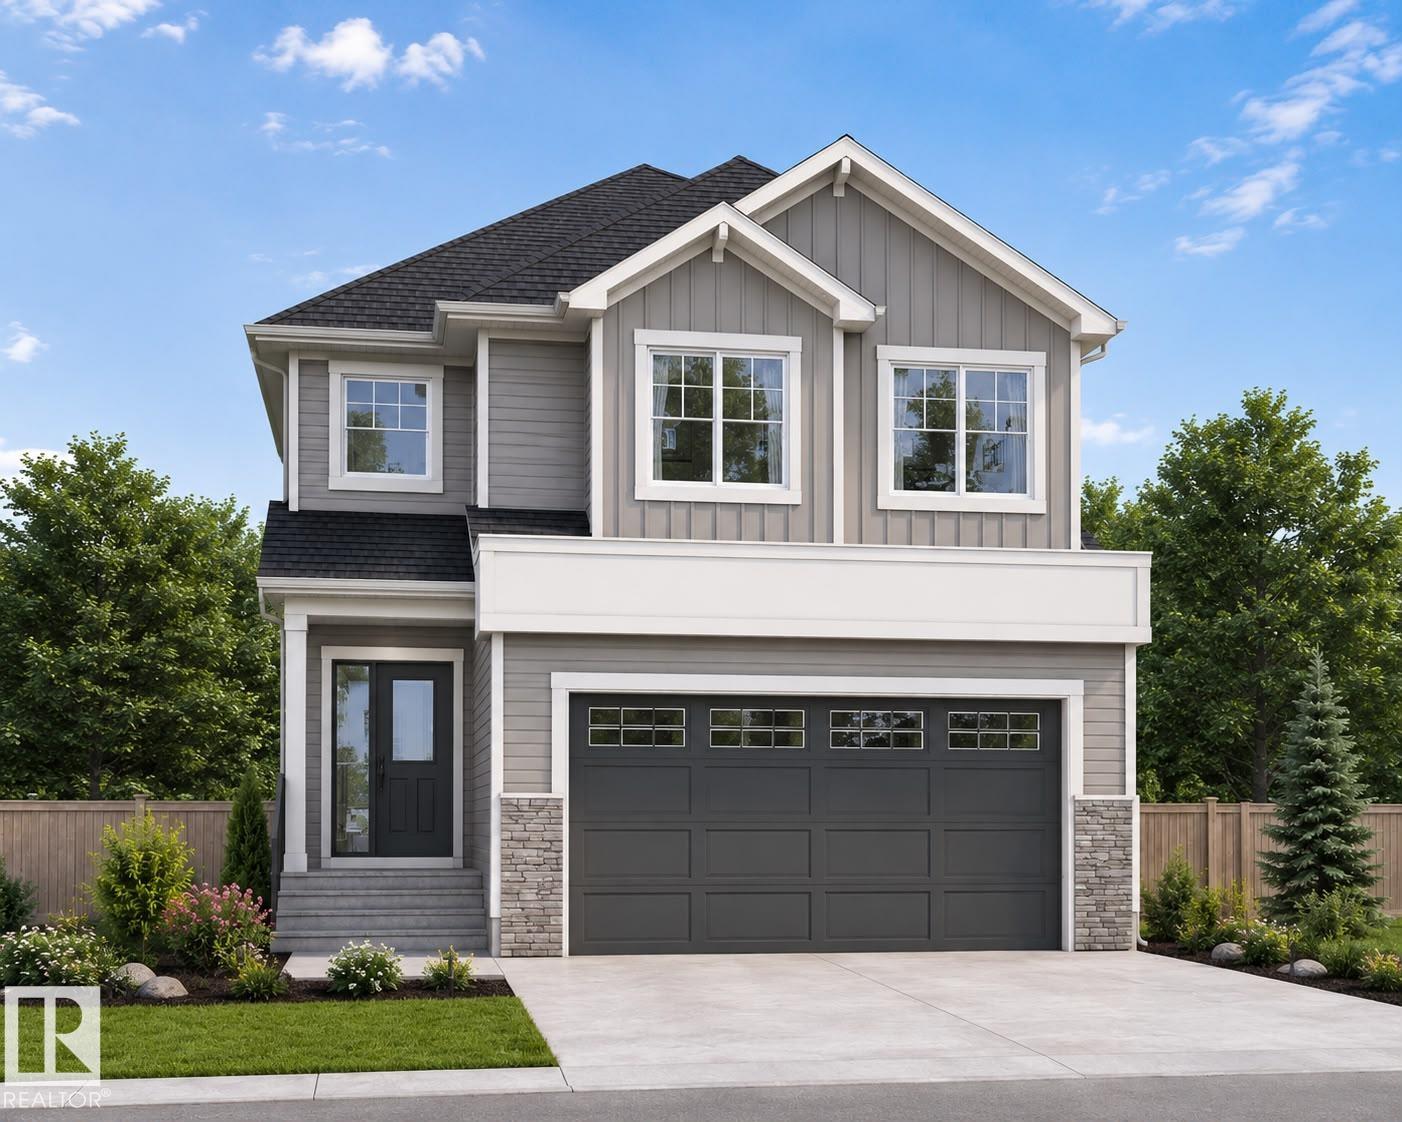
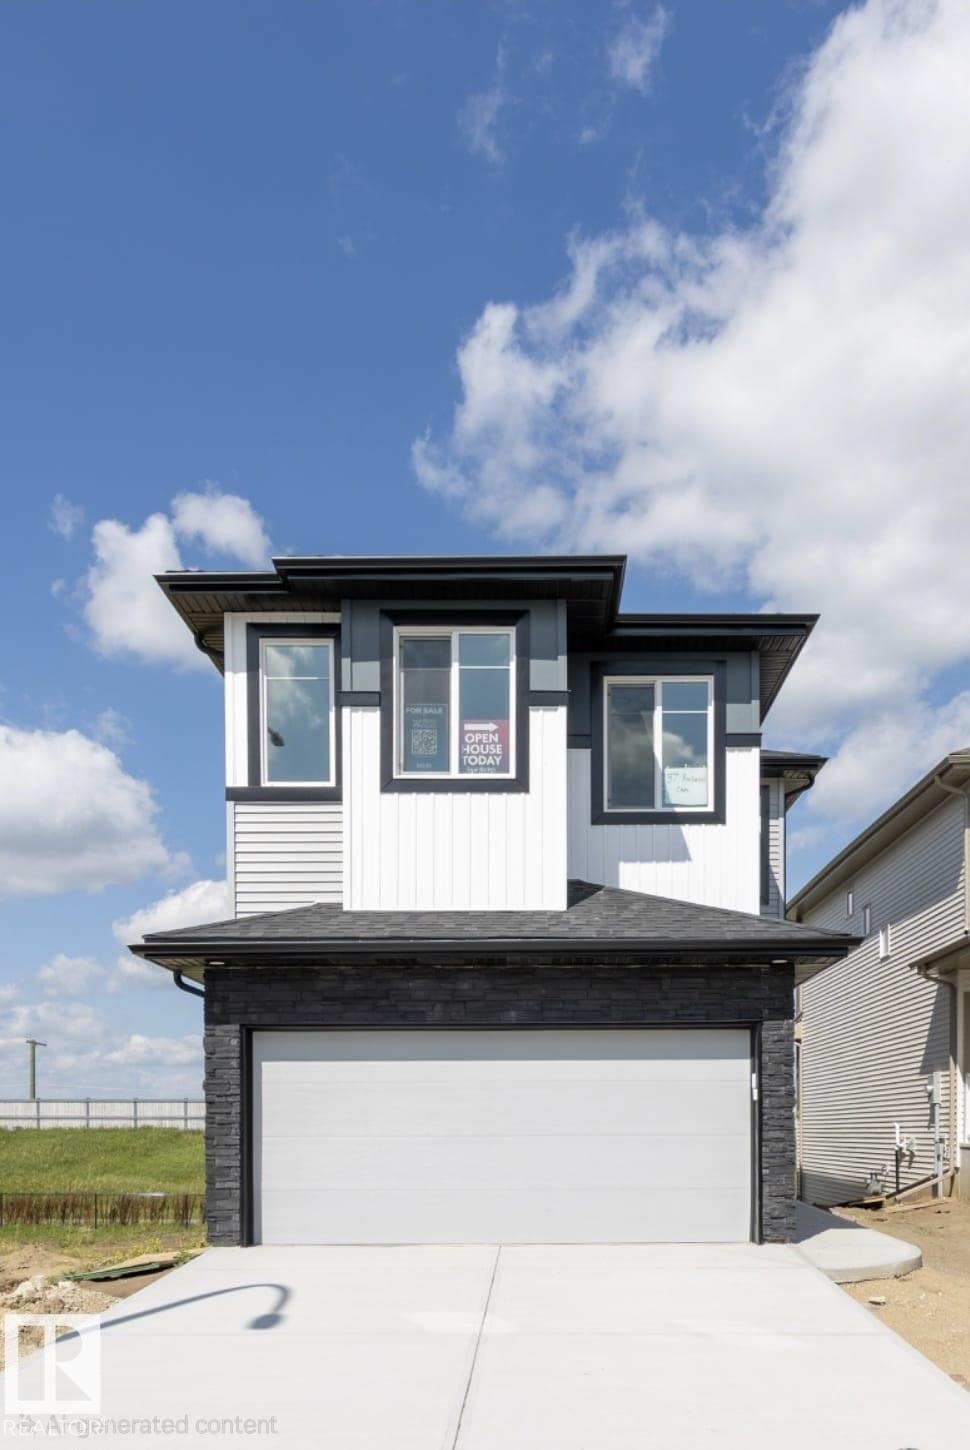
BRAND NEW beautifully designed home in the desirable community of Jesperdale. well-planned living space, this home perfectly blends style, comfort, and functionality. The main floor features... |
|
|
|
|
|
Courtesy of Estephan Peter of KIC Realty
|
|
|
|
|
|
|
|
 |
|
|
|
|
MLS® System #: E4504169
Address: 37 AXELWOOD Crescent
Size: 1986 sq. ft.
Days on Website:
ACCESS Days on Website
|
|
|
|
|
|
|
|
|
|
|
LUXURY WALKOUT! Built by San Rufo Homes, the stunning Victor Model delivers luxury, style & thoughtful design with approx. $47,000 in upgrades! This gorgeous 3-bed, 2.5-bath 2 storey WALKOUT... |
|
|
|
|
|
Courtesy of Nirwan Deep of LPT Realty
|
|
|
|
|
|
|
|
 |
|
|
|
|
MLS® System #: E4501439
Address: 41 Axelwood Crescent
Size: 1915 sq. ft.
Days on Website:
ACCESS Days on Website
|
|
|
|
|
|
|
|
|
|
|
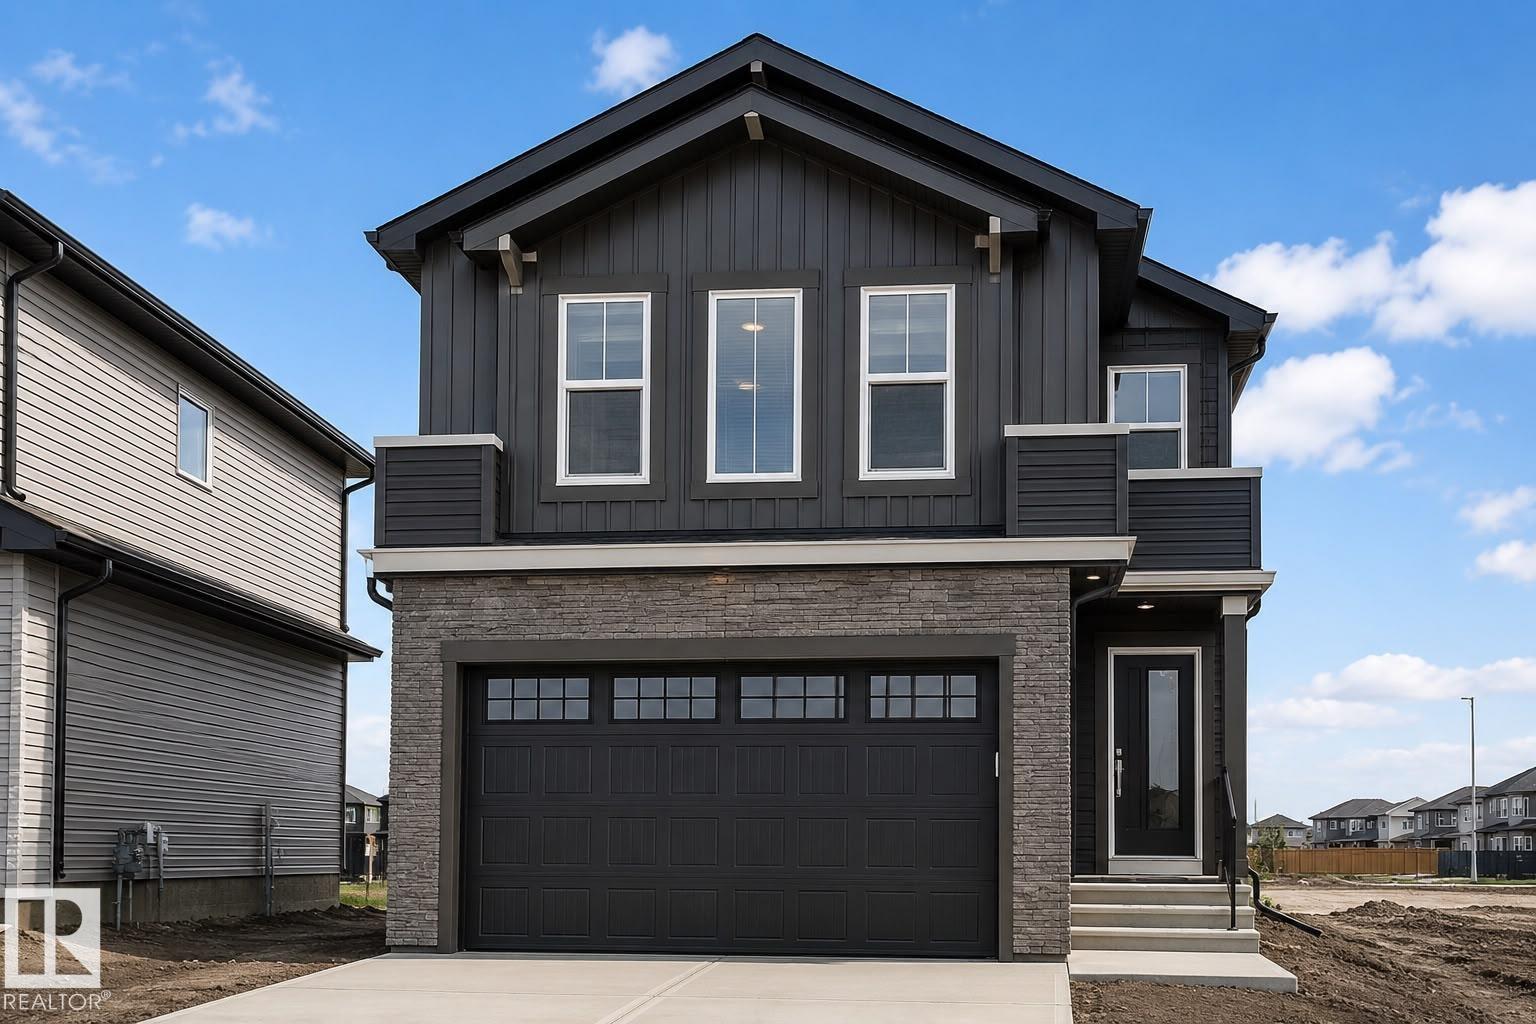
This beautifully designed home in the desirable community of Jesperdale, Spruce Grove. Thoughtfully planned living space, this stunning home features an open-concept layout with a spectacula... |
|
|
|
|


